
URBAN FUTURISM / CARGOTECTURE / 01 · Explore the complete six-part series
A steel shipping container is a strange object on which to place a dream. It arrives with dents, numbers and a history of moving somebody else’s things. It was not designed to hold a quiet morning, a kitchen, or a young musician’s first recording. Yet for more than two decades, designers have looked at that rectangular object and seen a second life.
The most interesting question is not whether a container can become a house. With engineering, approvals and money, it can. The more revealing question is why the materials of international trade became a symbol for living and working beyond the usual rules.
The movement before the moodboard
In Seattle during the early 2000s, Robert Humble and Joel Egan were among the designers pressing that question into architectural practice. Their Team HyBrid work explored prefabrication, creative reuse and structures that might change with the people using them. Reporting from Architect magazine in 2005 described the ambitions behind their cargo-container systems. The term cargotecture became closely associated with the firm, though the larger practice of container architecture had international precedents.
HyBrid’s Studio 320, fabricated in 2004 and delivered to Enumclaw, Washington, is the project the practice calls the beginning of Cargotecture. The small studio used salvaged material inside, including plywood that once served as gym bleachers. That detail changes the story: the vessel may have been industrial, but the room within it was allowed to be intimate, specific and warm.
By 2006 the Seattle press was already questioning the assumption that a converted shipping container must be inexpensive. It was an important challenge then and it remains one now. A real building has thermal performance, structure, site work, utilities, financing and legal occupancy to consider. The cost of the empty shell is not the cost of a home.
A New Jersey idea in the year everything stopped
In April 2020, New Jersey musician and creative director Jase Harley contacted Joel Egan with an idea for a container-based studio or office. Harley was also thinking beyond a single building: could adaptable creative spaces give new purpose to underused urban land? Their conversation quickly reached the questions that determine whether an architectural idea becomes real: state approvals, insulation, site requirements and financing.
Egan introduced Harley to a lending contact, and Harley later suggested an interview about housing and sustainability. Egan welcomed the idea, and a private draft with questions was shared. Their exchange offers a glimpse into a project at the exploratory stage, just as the pandemic was beginning to disrupt the practicalities of building.
The timing matters. Early 2020 was an awful moment to plan a new kind of physical space. Permits, financing and manufacturing were entering an era of uncertainty. The pandemic would also disrupt the global movement and availability of containers. The dream was tangible; the world around it was changing faster than any architectural rendering could predict.
Why an object designed for movement became an idea about belonging
There is a paradox at the center of cargotecture. Containers were designed to make goods mobile. People began imagining them as places to stay. Some wanted affordable housing. Others wanted a backyard studio, a classroom, a workshop, a small business or a place to gather without signing an expensive long-term lease.
There is a powerful human appeal in taking material that one industry has finished using and turning it into a place that someone else needs. But reuse is not automatically sustainable. A 2024 Royal Institution of Chartered Surveyors examination of container construction emphasized why environmental claims must look beyond the photogenic shell to transport, fabrication, insulation and the building’s full life cycle.
Consider this: if your town had one unused lot, what should it become: a private home, a recording studio, a public classroom or a shared workspace? The answer reveals something about the future of cities that a price tag alone cannot measure.
Sources and further reading
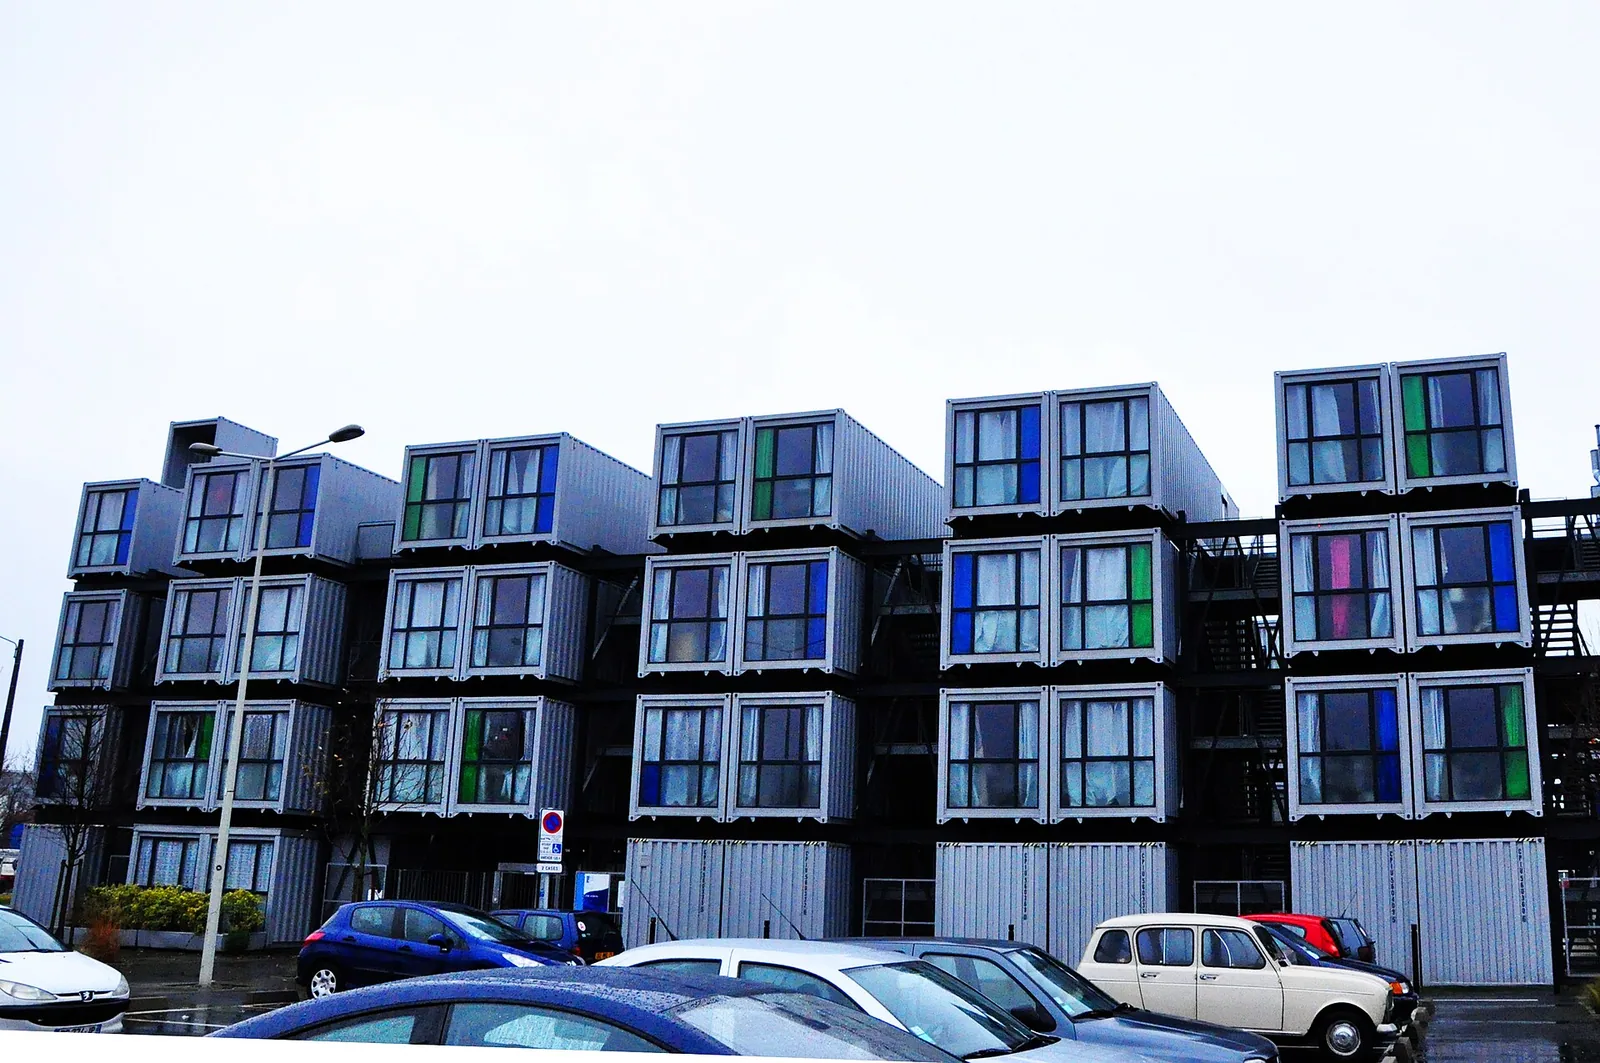
For additional real-world case studies, see Re-thinking The Future’s Cargotecture overview. Its gallery introduced projects such as Cité A Docks; the photographs used here were obtained independently from photographers whose work has documented reuse licenses.
- HyBrid Architecture, Studio 320 history
- Architect, 2005 profile of Robert Humble and Joel Egan
- The Tyee, 2024 Seattle and modular design reporting
- RICS, the promise and limitations of container construction
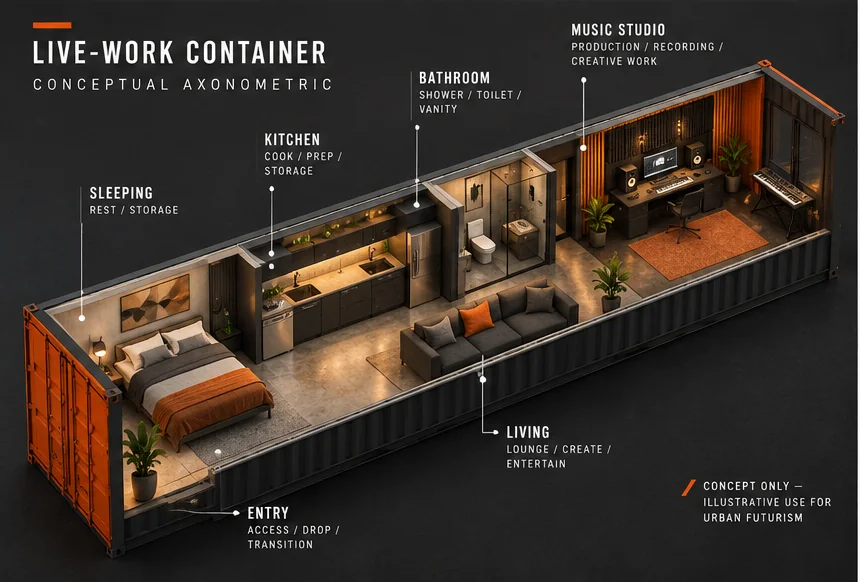
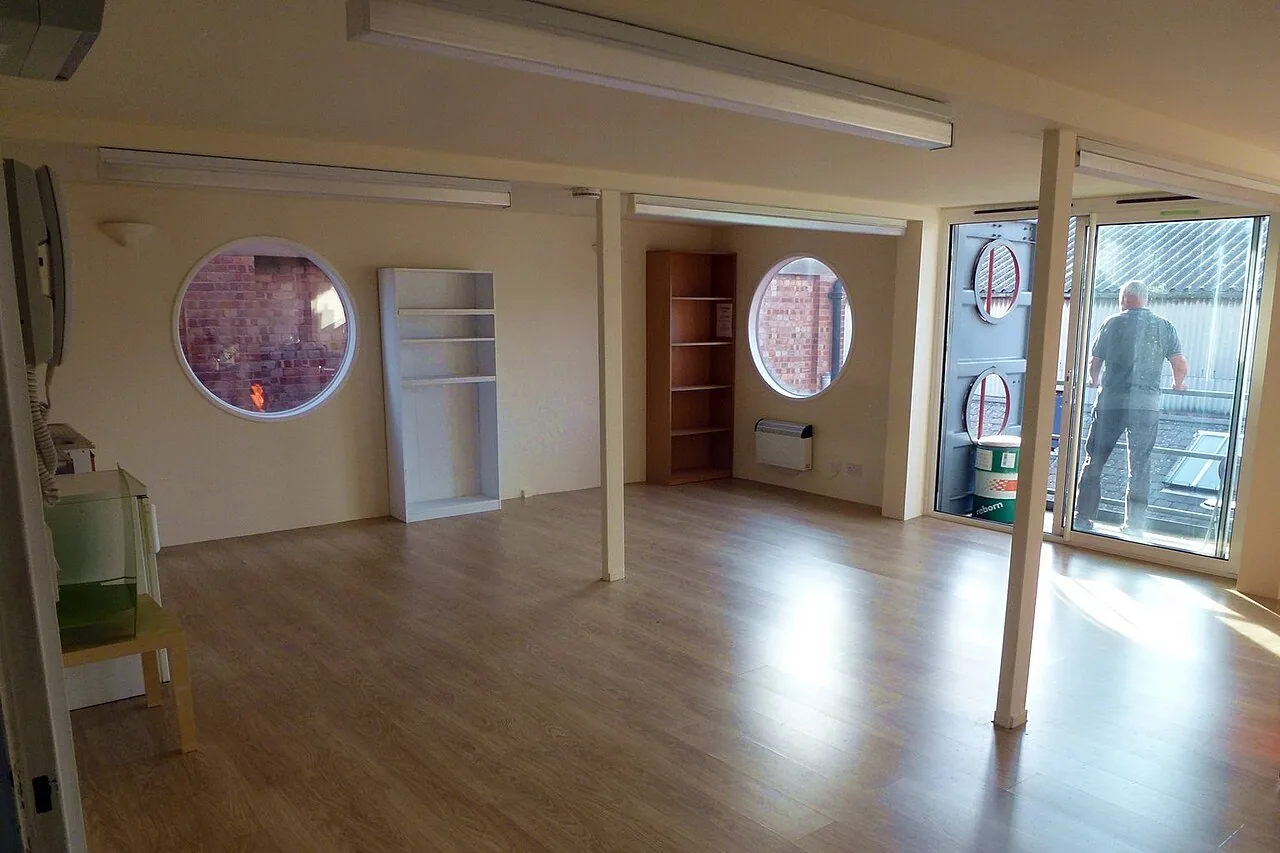
Illustrations remain original Urban Futurism editorial concepts, not construction drawings. The historical account of Joel Egan’s correspondence is not a newly completed interview. Documentary photographs of unrelated built projects are separately credited; none is represented as Egan’s own work.
Keep exploring: Read the next chapter · All six Cargotecture stories · Urban Futurism


